

Why Your Design Looks Perfect on Paper But Fails in Reality (And How Photorealistic Renders Fix It)
It Looks Great… Until It Doesn’t
Every designer, architect, or client has been there. You approve the design. The plans look clean. The layout feels right. The materials seem perfect.
Then the space is built—and something feels off.
- The lighting isn’t what you imagined
- The room feels smaller
- The finishes don’t match the mood
The gap between design vs reality in architecture is very real—and often expensive.
Why This Happens More Often Than You Think
Designs don’t fail because people lack talent. They fail because we’re trying to imagine a 3D experience using 2D tools.
1. Plans Don’t Show How a Space Feels
A floor plan tells you where things go—but not how it feels to be there.
- Sunlight at different times of day
- Shadows across the room
- How open or cramped the space feels
These are understood only after construction—often too late.
2. Lighting Is Always Underestimated
Lighting changes everything.
- Natural light shifts throughout the day
- Artificial lighting behaves differently
- Reflections and shadows affect mood
Traditional designs rarely capture this accurately.
3. Materials Behave Differently in Real Life
Materials don’t exist in isolation.
- Colors shift based on lighting
- Textures interact with surroundings
- Finishes reflect or absorb light differently
This is a common issue when materials aren’t properly visualized.
4. Scale Is Harder to Judge Than It Looks
A room may look spacious on paper but feel tight in reality. Scale is perception—not just measurements.
Without proper 3D rendering for interior design, you’re relying on imagination—and that’s unreliable.
So What Actually Solves This?
Photorealistic rendering.
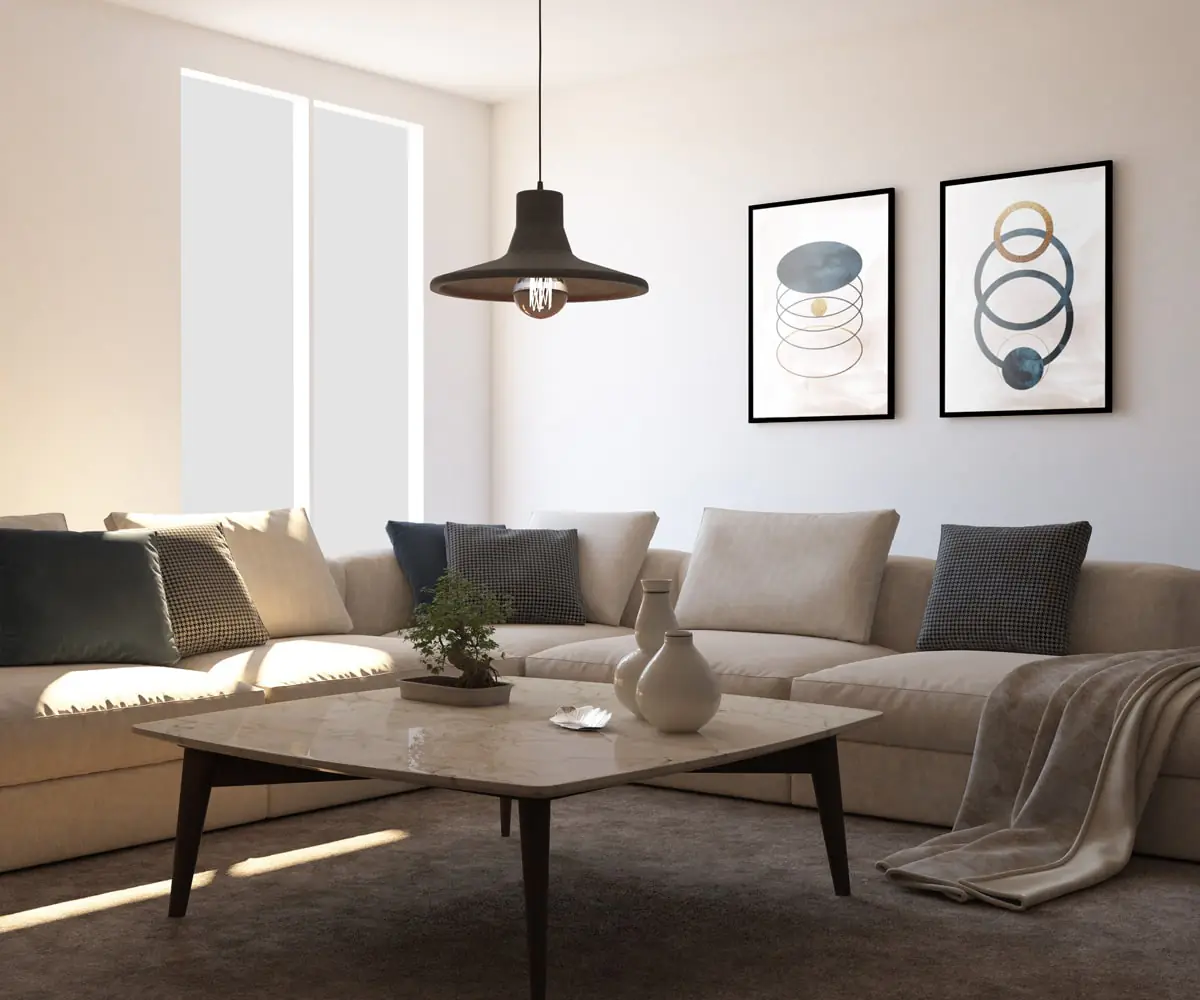
Not basic visuals. Not conceptual sketches. But realistic architectural renderings that simulate how a space will actually look and feel—before it’s built.
How Photorealistic Renders Make a Real Difference
You See Reality Before It Exists
- Lighting at different times of day
- Material finishes in real conditions
- Accurate spatial proportions
It becomes a preview—not just a design.
You Catch Mistakes Early (And Save Money)
- Identify issues early
- Make changes before execution
- Avoid costly redesigns
Changes during design are far cheaper than during construction.
Clients Understand Instantly
Most clients don’t understand technical drawings—but they understand visuals.
Rendering removes confusion and speeds up decision-making.
Decisions Become Faster and More Confident
- Faster approvals
- More precise feedback
- Smoother project flow
What Most People Miss About Rendering
Rendering isn’t just about making things look good—it’s about making sure they work in reality.
- Accurate lighting simulation
- Real material behavior
- Human-level perspective
- Environmental context
This is where high-quality photorealistic rendering services stand out.
Why This Matters Even More in the USA
Clients expect transparency, predictability, and fewer surprises.
With rising construction costs, there’s little room for error. That’s why rendering is becoming a standard—not an extra.
Where This Is All Headed
- Guessing → Seeing
- Concept → Simulation
- Presentation → Experience
Photorealistic rendering is evolving into a tool for decision-making, validation, and trust.
FAQs
Why do designs look different after construction?
Because plans and concepts don’t fully capture lighting, materials, and spatial perception in real conditions.
What is photorealistic rendering in architecture?
It’s a process of creating highly realistic visuals that simulate real-world lighting, textures, and scale before a project is built.
Is 3D rendering necessary for interior design?
It’s not mandatory—but it significantly reduces errors and improves decision-making.
How do rendering services help save costs?
By identifying design flaws early, before construction begins, which avoids expensive changes later.
What are the best tools for interior design visualization?
Modern tools include real-time rendering software, AI-assisted design platforms, and advanced 3D modeling solutions.